
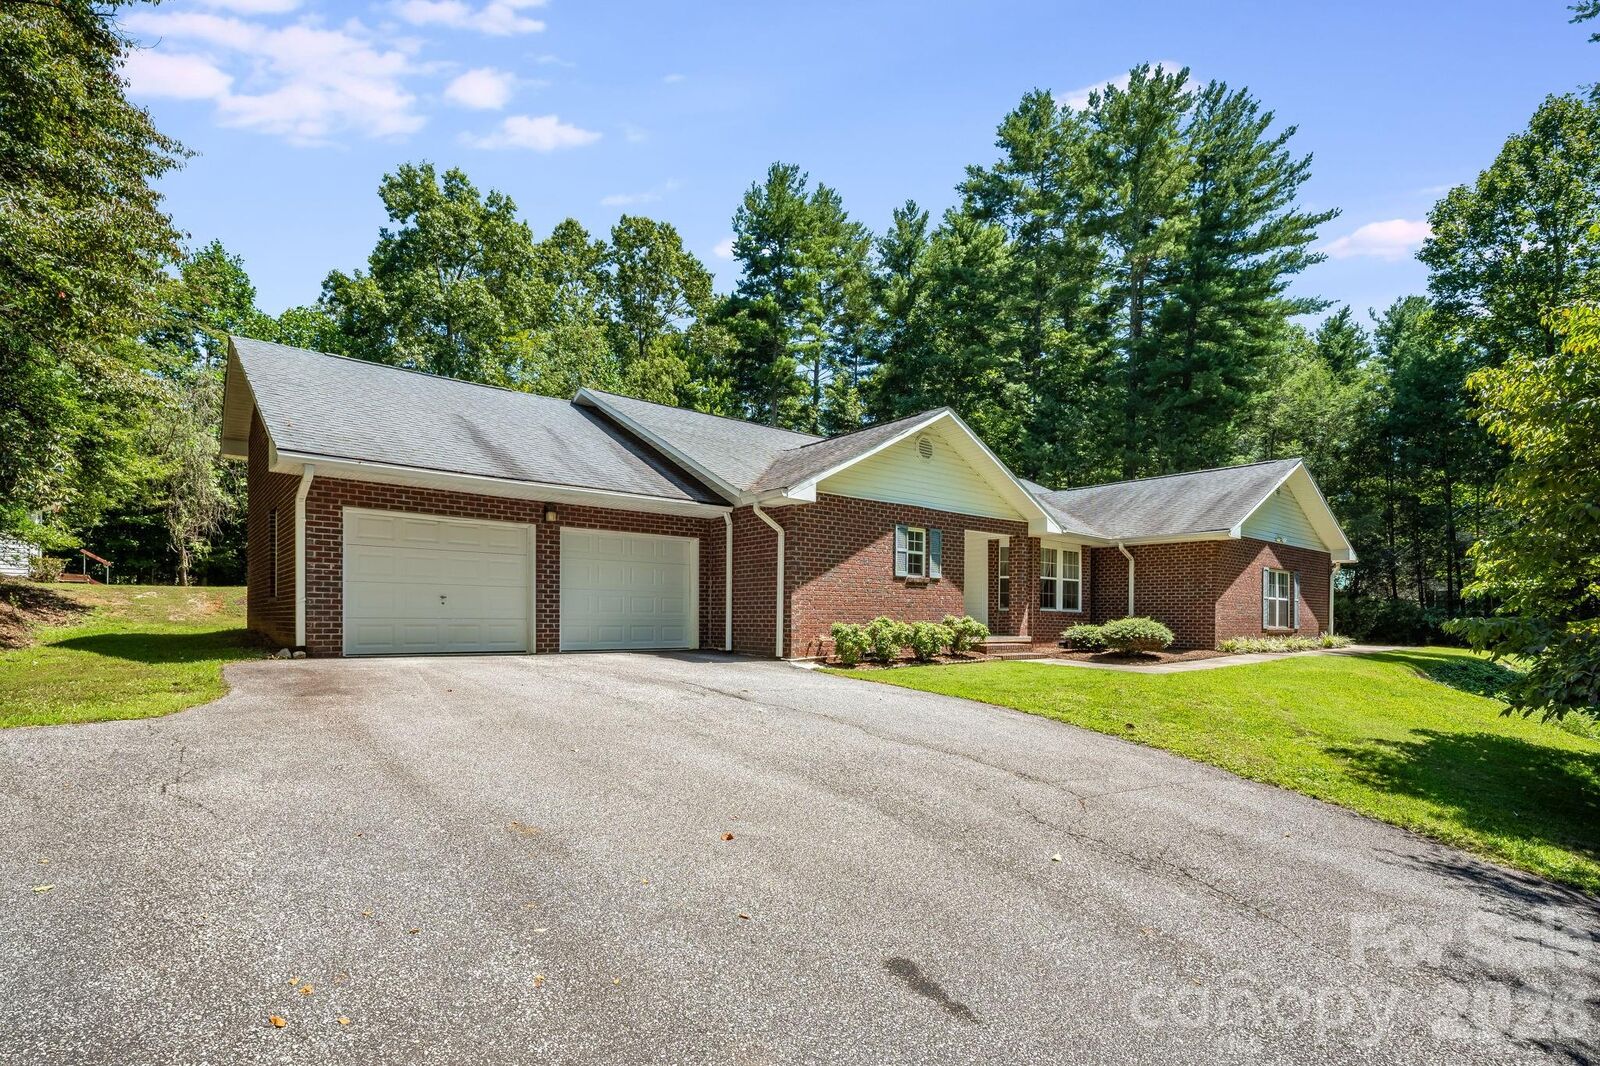
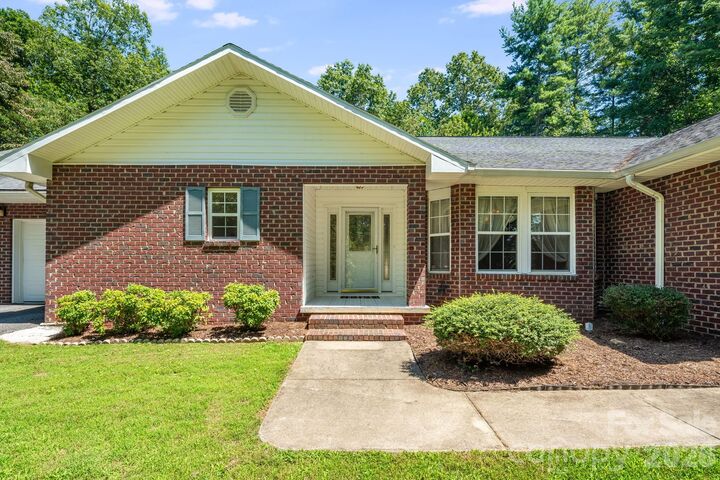
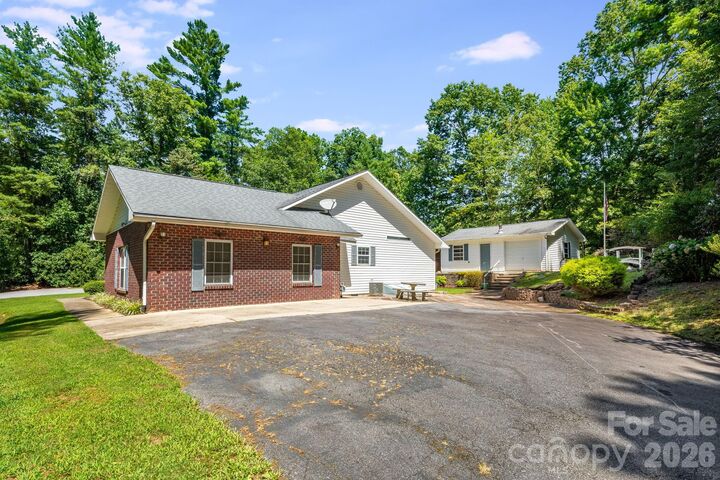
Listed By: Debbi Merker, Century 21 Integra - Contact: ncdebbi@gmail.com
225 Arbor Lane Hendersonville, NC 28791
Active (57 Days)
$650,000 (USD)
Description
MLS #:
4418437
4418437
Lot Size
1.03 acres
1.03 acres
Type
Single-Family Home
Single-Family Home
Year Built
1998
1998
County
Henderson County
Henderson County
Listed By
Debbi Merker, Century 21 Integra, Contact: ncdebbi@gmail.com
Source
CANOPY MLS - IDX
Last checked Oct 22 2026 at 11:43 AM GMT+0000
CANOPY MLS - IDX
Last checked Oct 22 2026 at 11:43 AM GMT+0000
Bathroom Details
- Full Bathrooms: 3
Interior Features
- Attic Stairs Fixed
Subdivision
- Lake Rugby Pines
Lot Information
- Private
Property Features
- Fireplace: Living Room
- Fireplace: Gas Log
- Foundation: Crawl Space
Heating and Cooling
- Natural Gas
- Forced Air
- Ceiling Fan(s)
- Central Air
Exterior Features
- Roof: Architectural Shingle
Utility Information
- Utilities: Natural Gas
- Sewer: Septic Installed
School Information
- Elementary School: Etowah
- Middle School: Rugby
- High School: West Henderson
Parking
- Attached Garage
- Garage Faces Front
Living Area
- 2,850 sqft
Listing Price History
Date
Event
Price
% Change
$ (+/-)
Sep 23, 2026
Price Changed
$650,000
-7%
-$49,000
Sep 10, 2026
Price Changed
$699,000
-4%
-$26,000
Aug 26, 2026
Listed
$725,000
-
-
Additional Information: Integra | ncdebbi@gmail.com
Listing Brokerage Notes
Buyer Brokerage Compensation: 3%
*Details provided by the brokerage, not MLS (Multiple Listing Service). Buyer's Brokerage Compensation not binding unless confirmed by separate agreement among applicable parties.
Location
Estimated Monthly Mortgage Payment
*Based on Fixed Interest Rate withe a 30 year term, principal and interest only
Listing price
Down payment
%
Interest rate
%Mortgage calculator estimates are provided by C21 North East and are intended for information use only. Your payments may be higher or lower and all loans are subject to credit approval.
Disclaimer: Square footage is based on information available to agent, including County records. Information has not been verified by agent and should be verified by buyer.
Based on information submitted to the MLS GRID as of 10/22/2026 11:43. All data is obtained from various sources and may not have been verified by broker or MLS GRID. Supplied Open House Information is subject to change without notice. All information should be independently reviewed and verified for accuracy. Properties may or may not be listed by the office/agent presenting the information.


The home offers two primary bedrooms, providing flexibility for guests, multigenerational living, or simply additional privacy. Natural gas serves the heat, water heater, gas logs fireplace, and cooking.
Storage and workspace are exceptional here. In addition to the spacious two-car attached garage, stairs lead to a large unfinished area above the garage offering excellent storage. A separate 25.5' x 21.6' workshop/garage features two garage doors, electricity, and a wood stove—ideal for hobbies, projects, equipment, or additional vehicle storage. A second outbuilding provides even more storage along with covered lawn mower parking.
Outside, the spacious and private backyard offers a large patio for relaxing, entertaining, or enjoying the surrounding setting. Separate driveway entrances and abundant parking add even more convenience to this well-built Lake Rugby Pines home.